
Open Floor Plans: How to Create Separate Spaces Without Walls
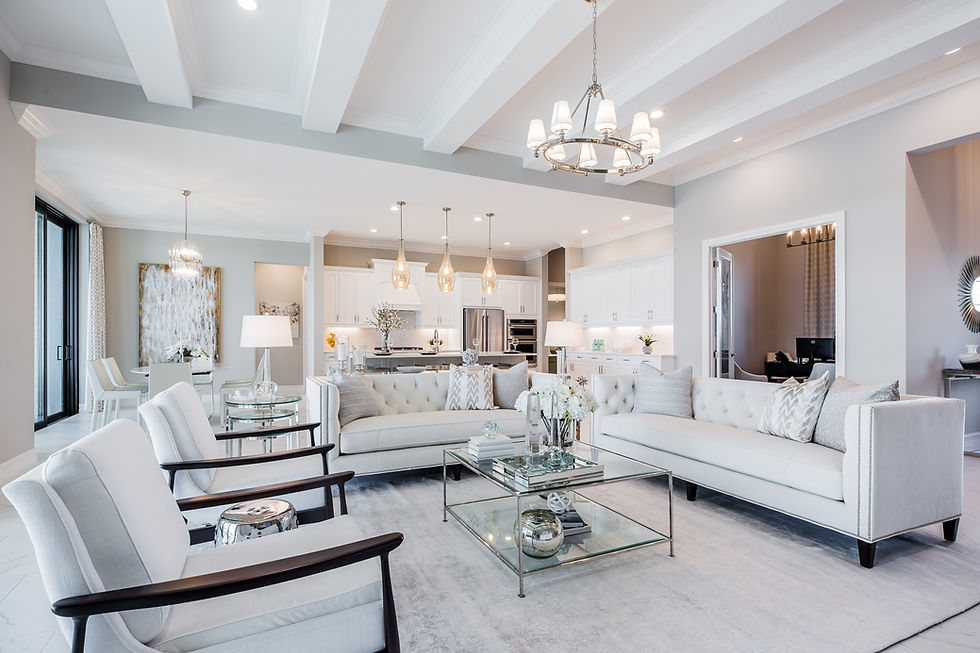
Open floor plans remain incredibly popular in residential interior design, and for good reason. They can make a home feel larger, brighter, and more connected while creating an ideal environment for entertaining and everyday living.
But one common challenge with an open-concept home is this: How do you make different areas feel separate without putting up walls? The answer is thoughtful interior design.
Here are a few of our favorite ways to define spaces while maintaining the openness that makes an open floor plan so appealing.
1. Use Area Rugs to Define Each Space
One of the easiest ways to visually separate spaces is with area rugs. A large rug beneath your living room furniture can immediately establish that area as its own zone, while a different rug can help define the dining area. The spaces remain physically connected, but each one has its own visual identity. If you are doing your own design, West Elm's open-floor-plan design guide recommends using rugs and lighting to help establish separate zones within an open room. Just remember to consider each rug's size and placement so the overall design still feels cohesive.
2. Arrange Furniture With Purpose
Furniture placement can act almost like an invisible wall. For example, positioning a sofa with its back facing the dining area can naturally separate the living room from the rest of the space. A console table behind the sofa can reinforce that separation while adding another layer of function and style. Instead of pushing all your furniture against the walls, think about how each piece can help define the different areas of your home. This is where a design professional can assist with space planning and a furniture plan can make a major difference. At Distinctive Interiors, we consider scale, size, layout, quantity, and functionality when creating furniture plans for our clients.
3. Create a Consistent Color Palette
Open floor plans work best when the different spaces feel connected. That doesn't mean everything needs to match. Instead, choose a color palette that flows naturally throughout the entire space. You might use the same neutral foundation throughout the home while introducing different accent colors, patterns, or textures in each individual area. This creates distinction without making the rooms feel disconnected.
4. Use Lighting to Create Zones
Lighting is another powerful, and sometimes overlooked, way to define an open space.
A statement chandelier can establish the dining area, while a beautiful pendant might define a kitchen island. Floor lamps and table lamps can then create a softer atmosphere within the living room. Using different types of lighting allows each area to have its own purpose and personality.
Some of our unique & favorite picks include Currey & Company https://www.curreyandcompany.com/, Regina Andrew https://www.reginaandrew.com/Lighting, Hudson Valley Lighting https://www.hvlgroup.com/ and Crystorama https://www.crystorama.com/
For inspiration, see how chandeliers, pendants, floor lamps, and other fixtures can be used throughout a home.
5. Add Architectural or Decorative Elements
If you want more separation without completely closing off a space, consider decorative elements such as bookcases, screens, columns, or partial walls. These features can add definition while still letting light and sightlines flow through the home. Even something as simple as a beautiful piece of furniture can create a subtle transition between two areas. At Distinctive Interiors, our design services can include custom feature walls, built-ins, architectural details, and space planning, allowing these elements to become part of the home's overall architecture rather than feeling like an afterthought.
6. Repeat Materials & Textures
One of our favorite ways to make an open floor plan feel cohesive is by repeating certain materials and textures throughout the space. For example, the wood tone used in one area might appear again in another, or a fabric from the living room could be subtly repeated in the dining area. These little connections help the entire space feel intentional and thoughtfully designed. You can also use artwork and accessories to create visual connections between spaces. Distinctive Interiors' portfolio shows how furnishings, artwork, lighting, and architectural details can work together throughout a home.
Bringing It All Together
The beauty of an open floor plan is its flexibility. You can create spaces for cooking, dining, relaxing, working, and entertaining without sacrificing openness. The key is to give each area a purpose while creating visual connections between them. With the right combination of furniture placement, area rugs, lighting, color, and texture, you can create distinct spaces that still feel like part of one beautiful home. And sometimes, the best walls are the ones you don't actually build!
If you're designing a new home or renovating an existing open-concept space, contact Distinctive Interiors to learn more about our full-service residential interior design services.


Comments